
Part 4
Now that the Big Shack is home. It’s time to start working on it. We have a lot of prep work to do. So, let’s get busy. The following is 3 days of work.

Day 1 Remove the walls:
Before we remove the wall, we came up with a label/numbering system for them. This would allow us to remember where they go when it comes time to put them back up. There were so many screws. Every time, I thought we had them all there would be another. The weather out was cold, cloudy and rainy at the time. So, eventually we closed the ramp door and brought out the shop light to see.


Once, all the walls were removed, I measured the depth of the wall. It is 1 inch thick. We decided to go to get the insulation. We are using Foamular NGX high performance XPS with R5 value. The R5 insulation is best for limited space and great for interior walls. So, this will work for our needs. It is Pink Panther approved, so it should be good RIGHT?!? We will put back the 3/8 thick plywood removed previously.


Once back at the trailer the sun was out. We cleaned up the inside of the trailer and unloaded the insulation. We both agreed it will make it easier on us to clean as we go. Plus, it will make for a better work day.


Day 2 Time to measure more:
The statement “Not all things are created equal” is definitely right. We want the insulation to fit as snug as possible between the wall members. So, I measured the tops and bottoms of the walls members. I do not think any of them were equal. Jacob caulked some open areas in hopes in prevent any water from seeping in.


I told Jacob, I could not guarantee my measurements were correct. I could not see the little lines on the measuring tape very well. I had forgotten my glasses. So, he gave me his! Ha,ha. I still didn’t make any promises. I could see better with them. BUT, every time I turned my head I would get dizzy. It did not help that I was going up and down the ladder.
Day 3 Mapping out the floor plan
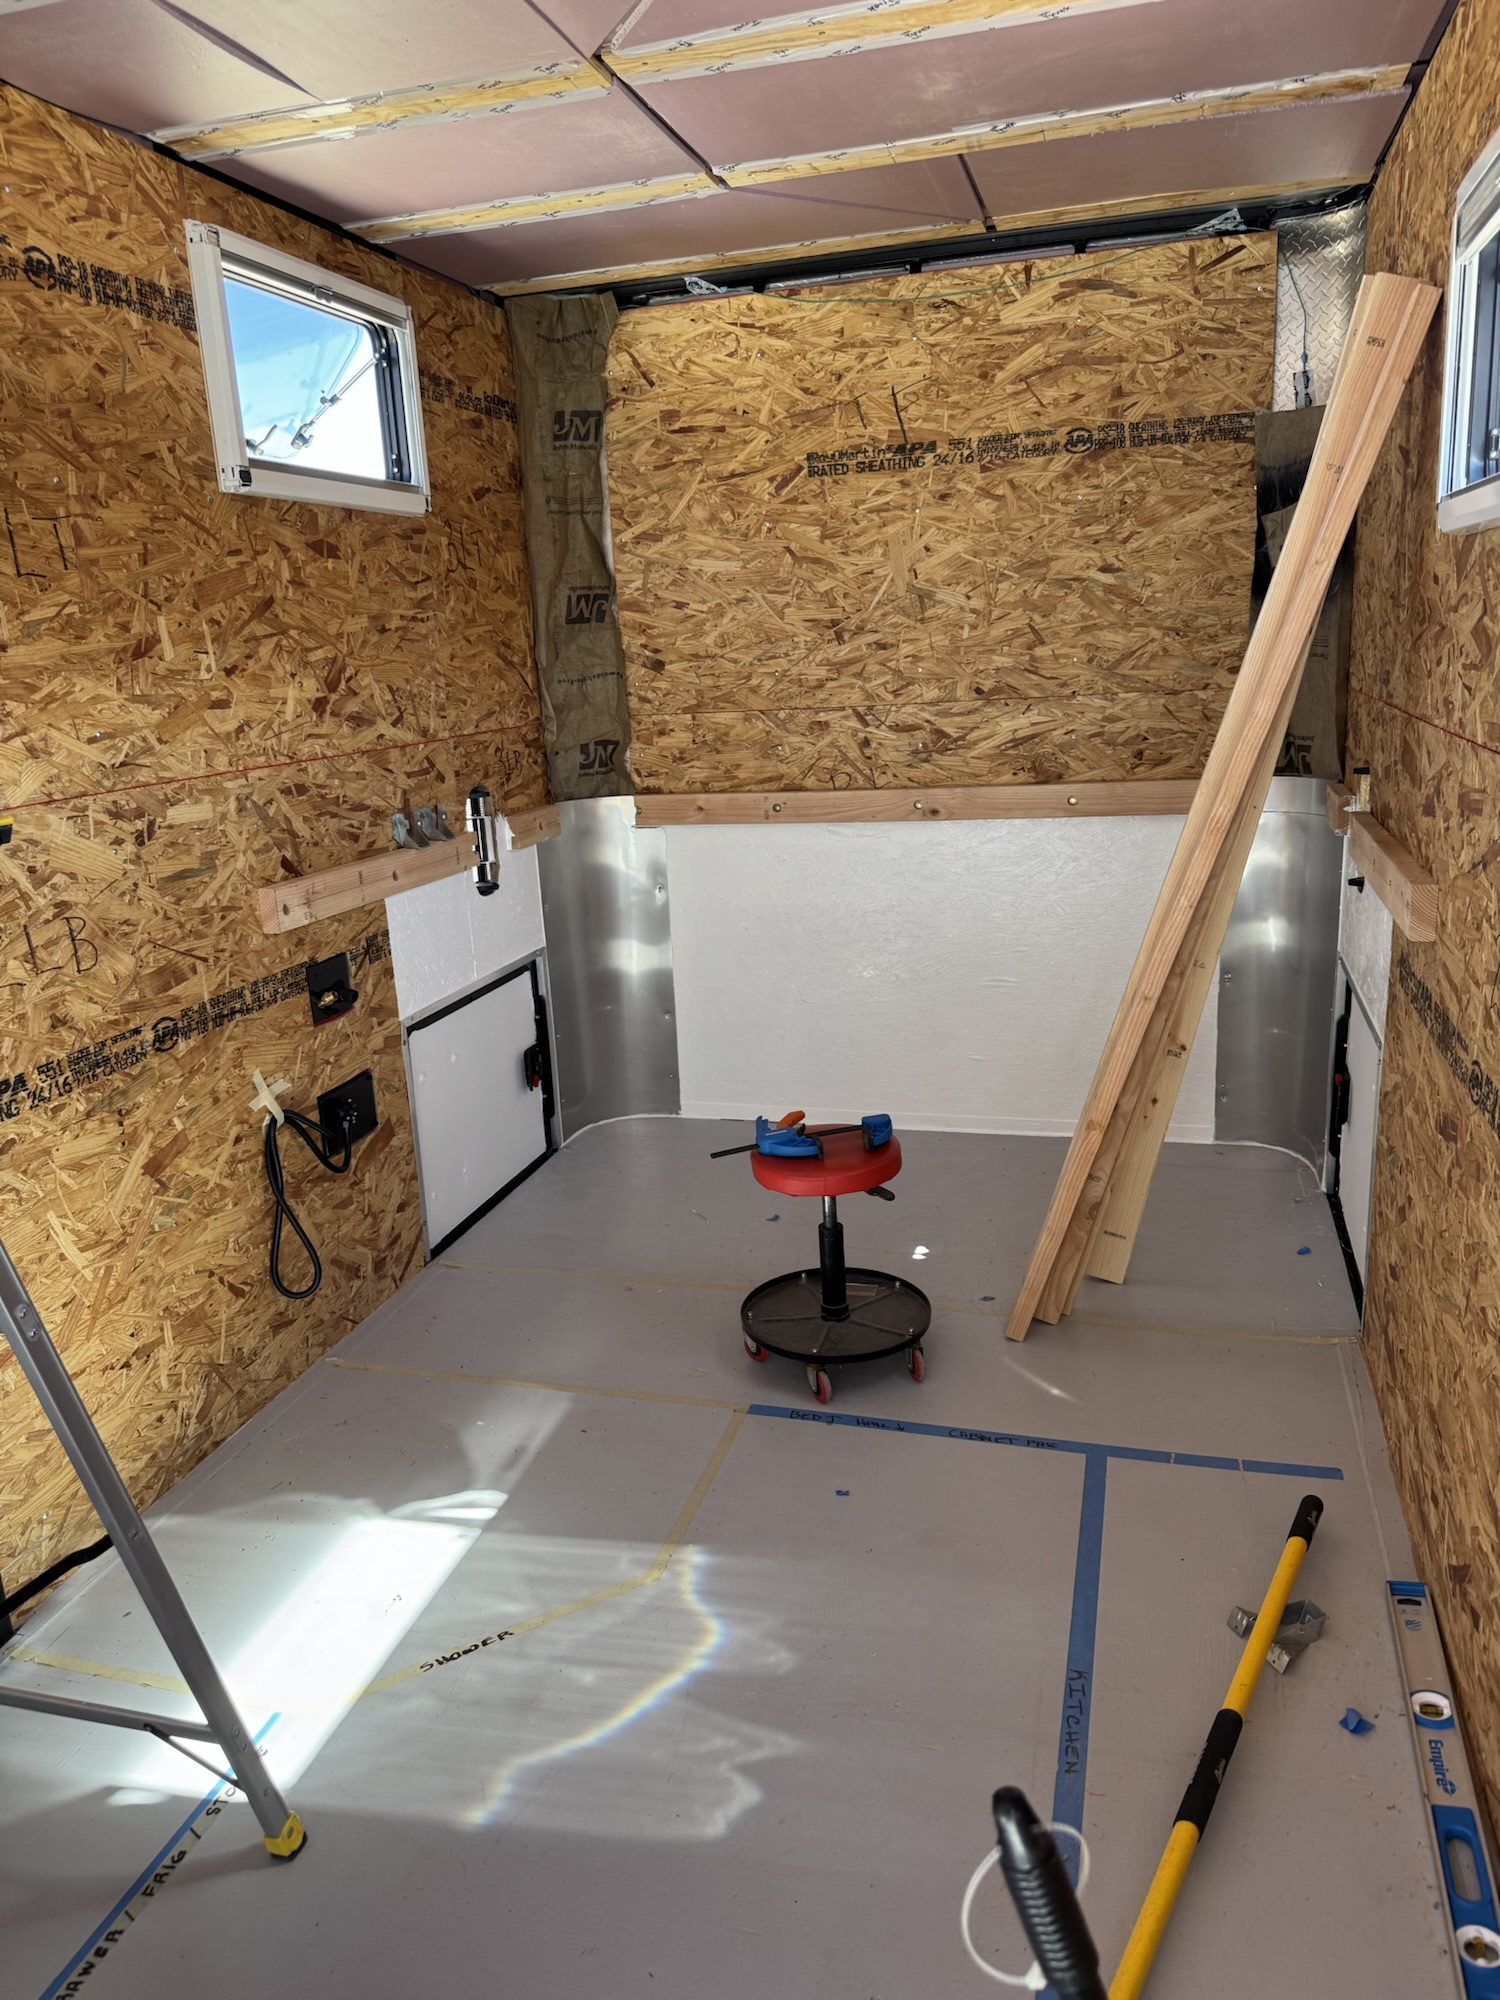
Jacob has done so much planning for the floor plan it was time to map it out. We started from our bed area and moved toward the ramp. We measured, marked and taped it off. Sometimes, going back to the drawing board to adjust some areas and change others.


Our “living area” will consist of the bed, kitchen, shower/toilet space and utility area (for all our electrical components). I am sure, we will have other ideas or changes to incorporate during the build. But, for now we have the base and are happy with it.

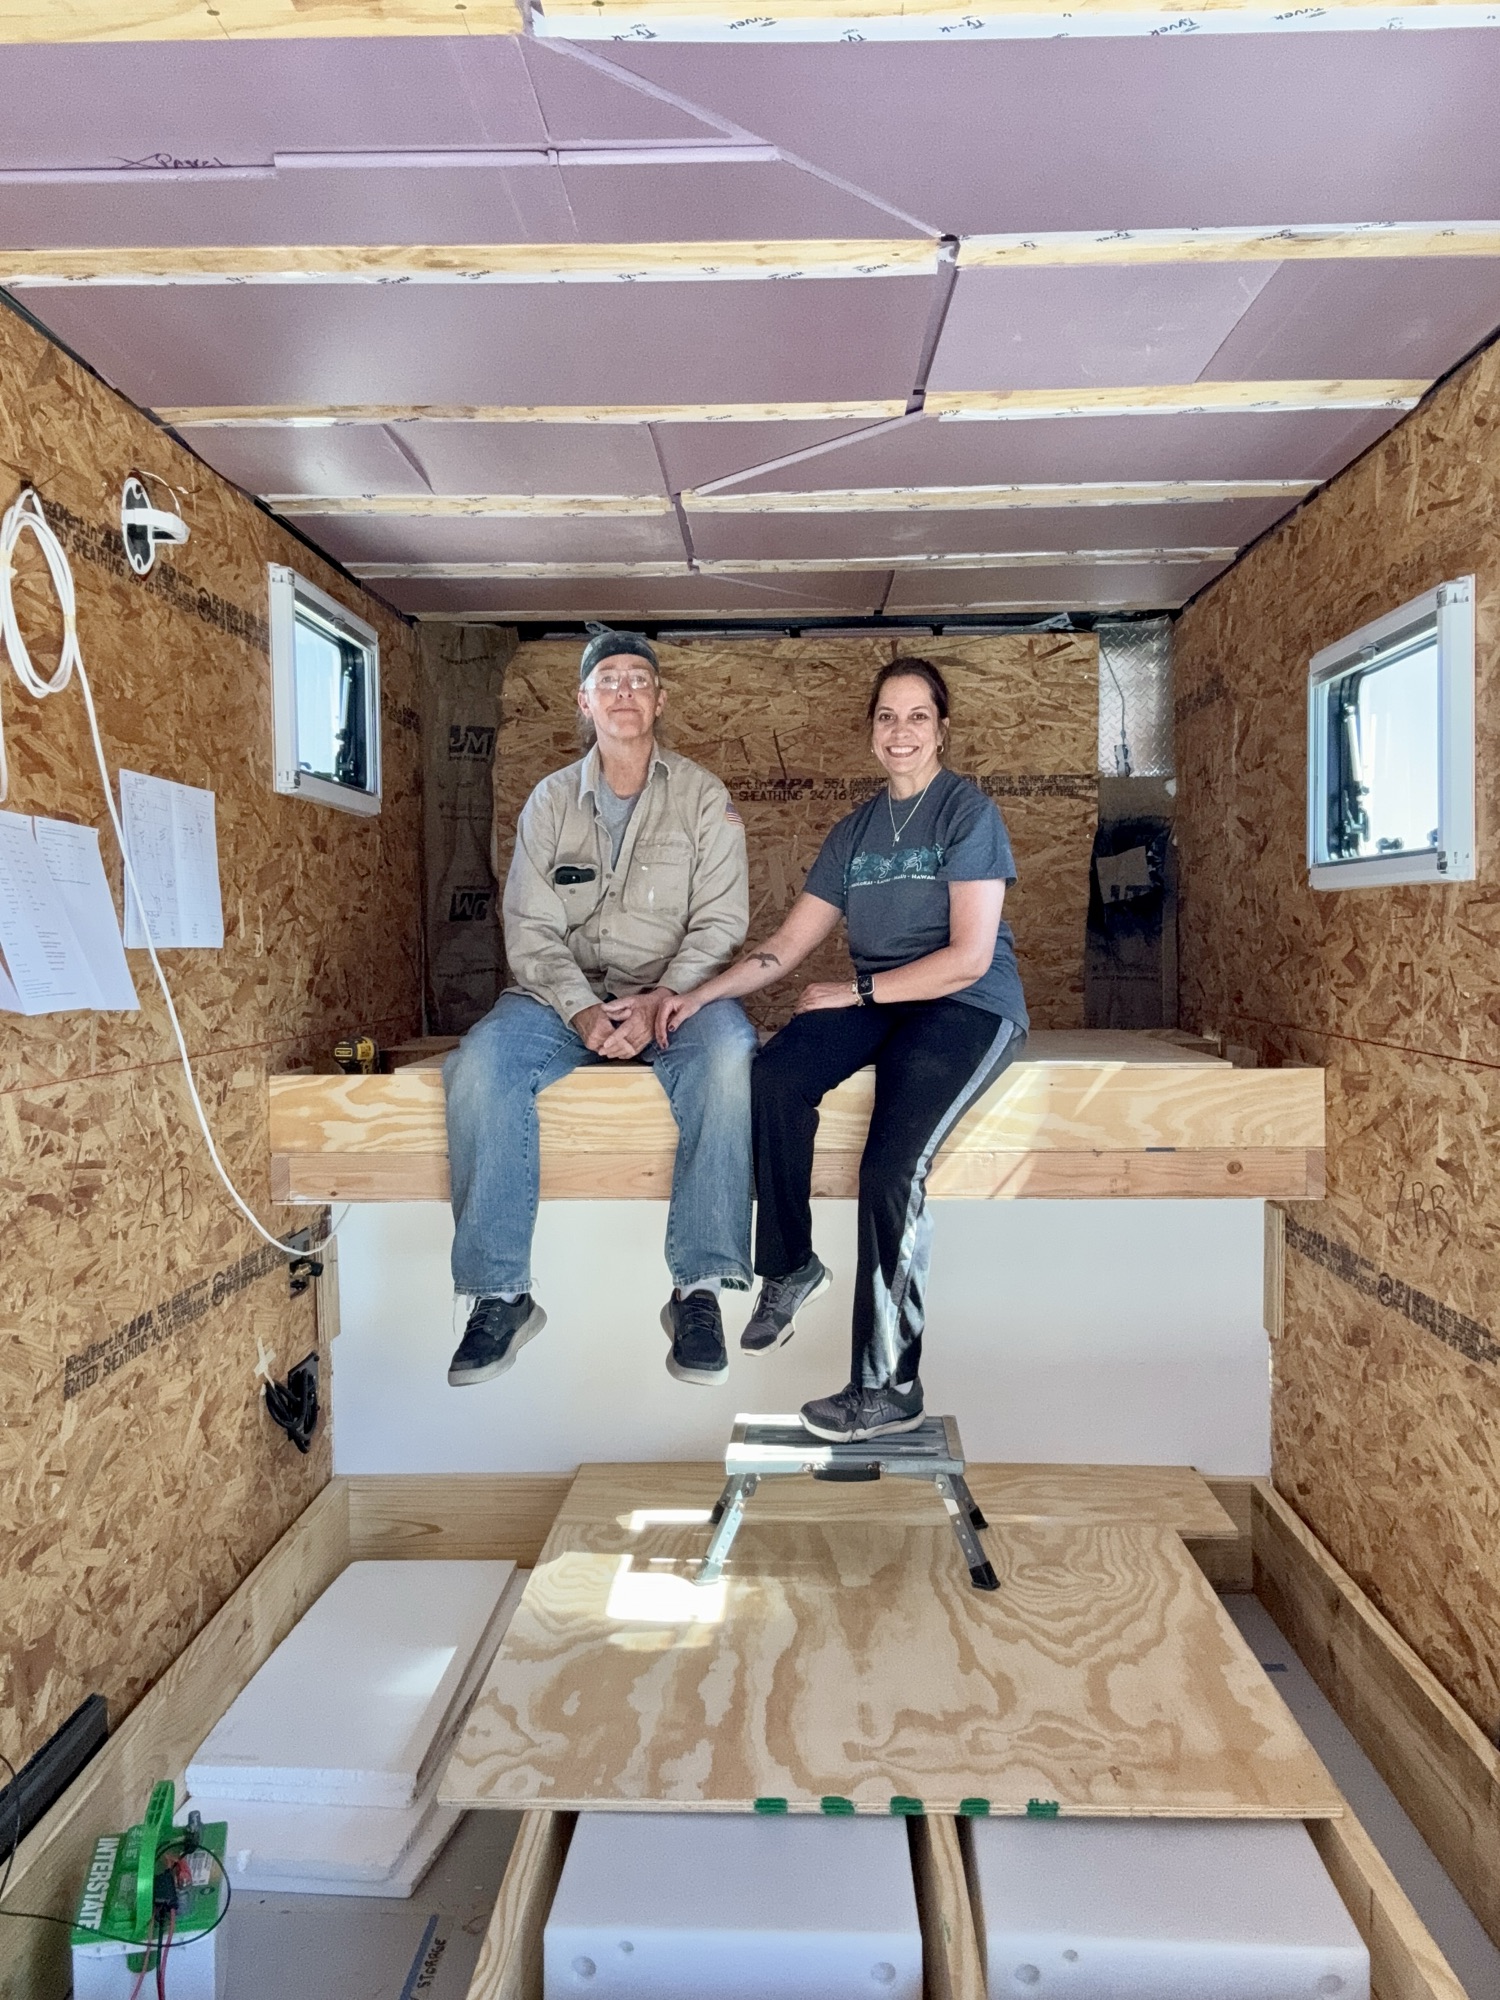
We even tried out the bathroom and bed size. We might not be able to pull our pants up. But, we will be able to rollover in bed.


Leave a Reply